

- 3 Bed
- 3.5 Bath
- 2308 sqft
- Built in 2003
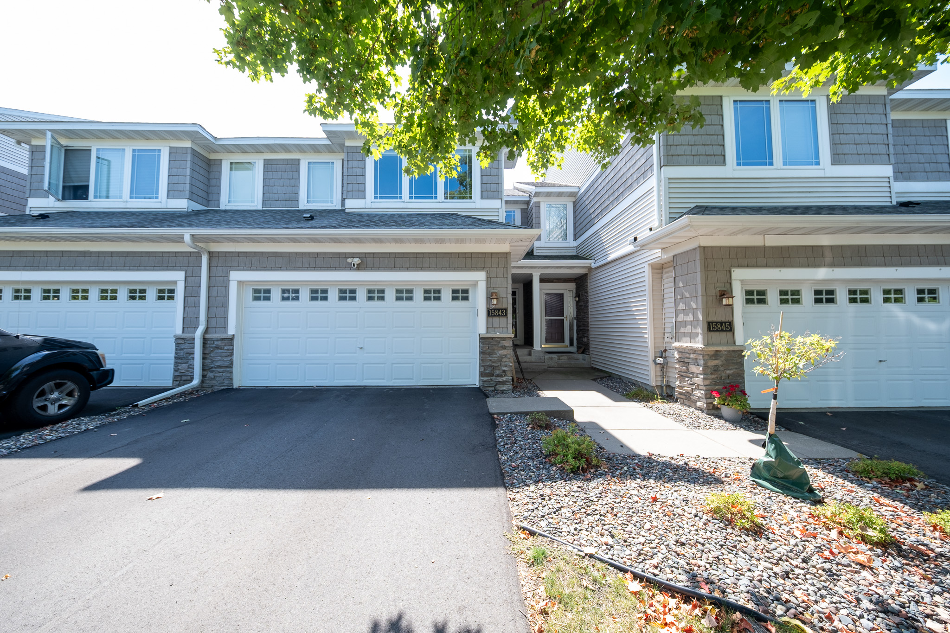
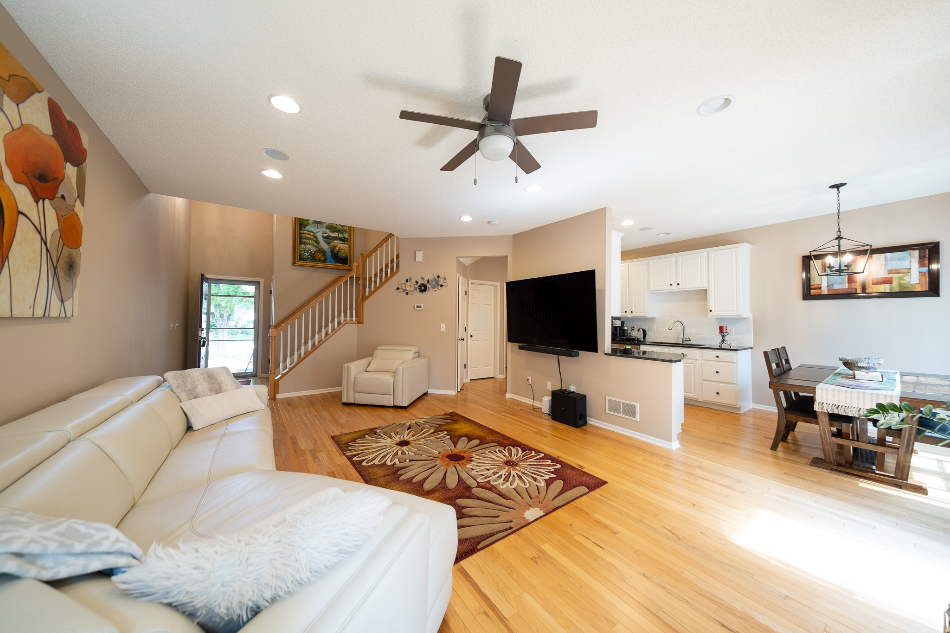
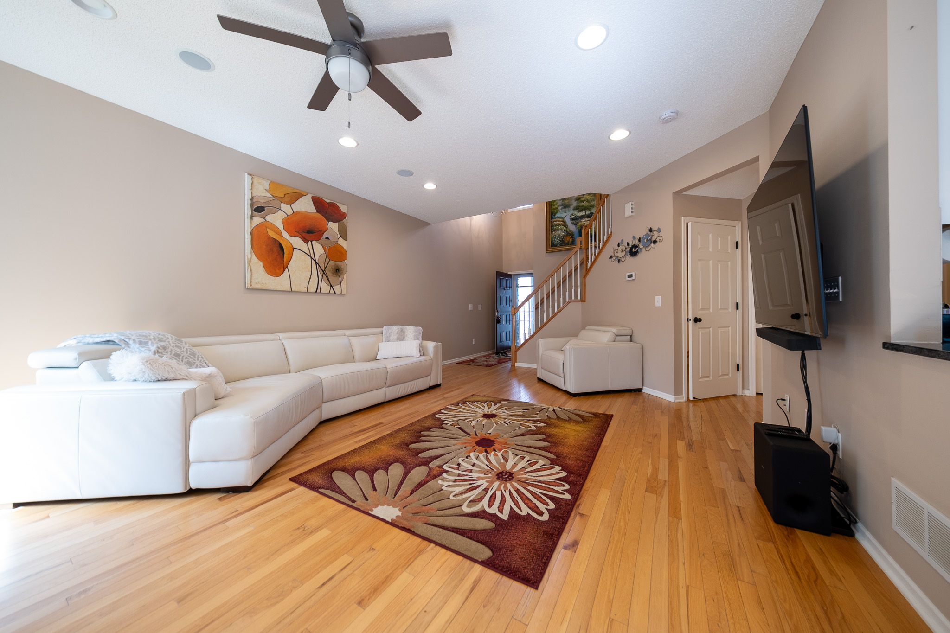
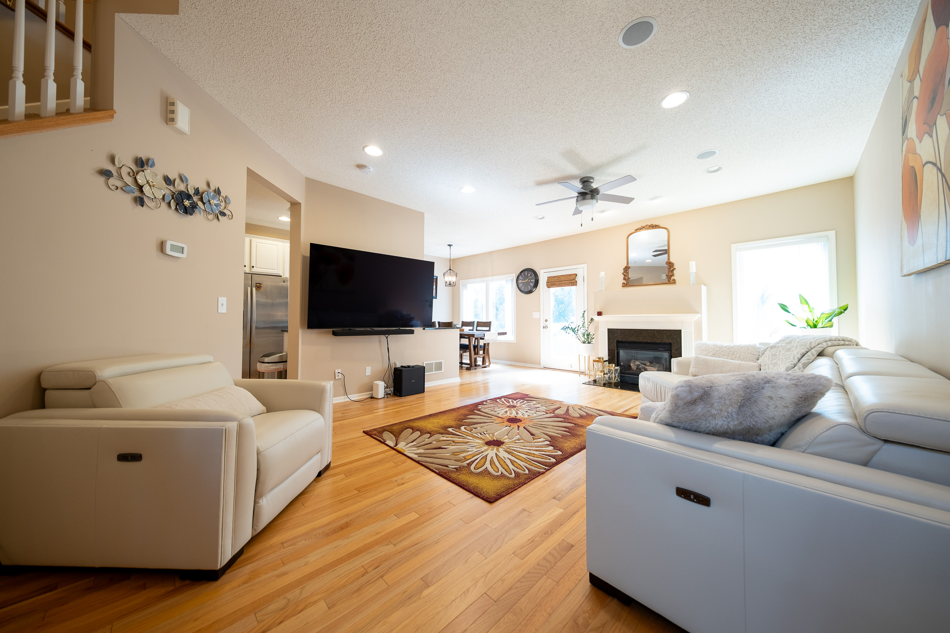
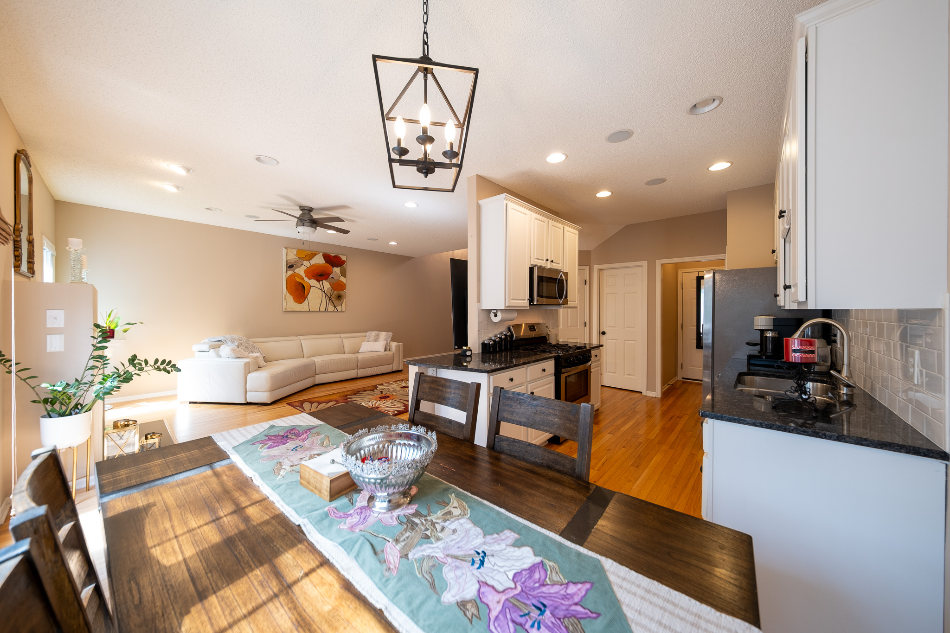
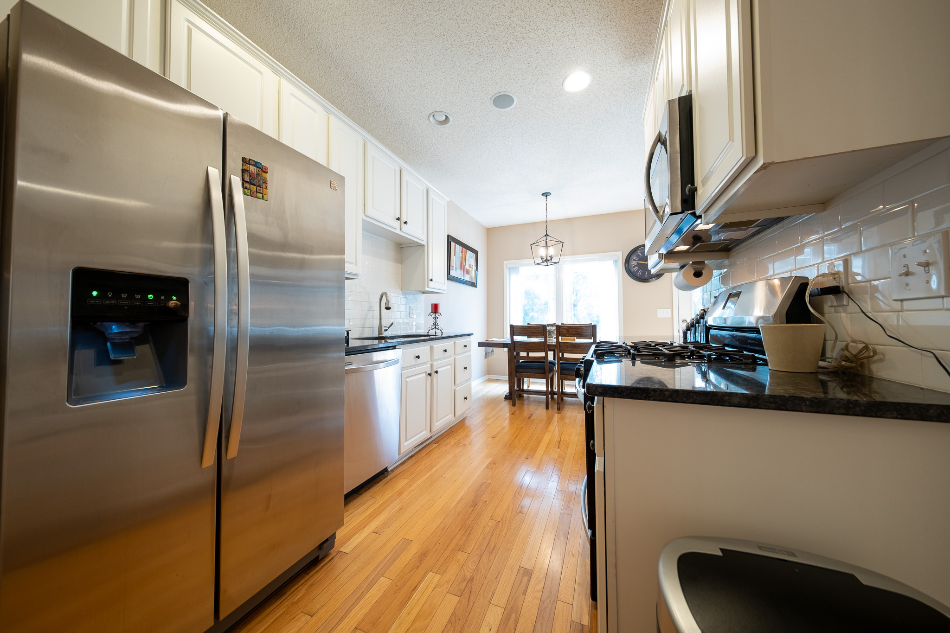
For a video tour of this home, please contact the listing agent, Chantel, or search the address "15843 Porchlight Ln.Eden Prairie" on YouTube. Enjoy spacious, low-maintenance living in this beautiful 3-bedroom, 4-bath Eden Prairie townhome with over 2,300 finished square feet! With multiple living areas, a finished walkout lower level, and an attached 2-car garage, this home offers plenty of space for everyday living and entertaining. All three bedrooms are conveniently located upstairs along with the laundry, including a vaulted primary suite with its own private bathroom and walk-in closet. The home also features hardwood flooring, a cozy gas fireplace, and an updated kitchen with granite countertops, stainless steel appliances, and plenty of cabinet space. Enjoy the peaceful wooded setting from the private deck or lower-level patio, plus access to neighborhood amenities including an outdoor pool, playground, parks, and nearby trails. Located within the Eden Prairie School District and convenient to shopping, restaurants, lakes, parks, and major roadways, this is a wonderful opportunity to enjoy everything Eden Prairie has to offer! For additional information, please use the link below for a YouTube video walkthrough of the home: https://youtu.be/Rg-EDsVrPUg LEASE TERMS: Available for an October 1st start date. Offering an 19-month lease for $2850/month or a 12-month lease for $2995/month. The security Deposit is equal to one month's rent. Lawn and snow care are included in rent. Tenant is responsible for gas, electric water, and trash. Pets may be accepted based on the owner's approval and with a $500 non-refundable pet fee (per pet). RENTAL SCREENING GUIDELINES: Background and Credit Checks are conducted on all adults Income of 3x the monthly rent or more Credit score of 600 or higher No felonies or violence-related criminal convictions No previous evictions The criteria above are not all-inclusive, and other factors may apply; it is only meant to be a guideline. Room Level Dimen Living Room Main 22X13 Dining Room Main 09X07 Kitchen Main 13X09 Family Room Main 24X15 Bedroom 1 Upper 18X13 Bedroom 2 Upper 12X10 Bedroom 3 Upper 12X10 Loft Upper 10X06 Deck Main 12X12 Patio Lower 08X07 RENTING WITH MAUZY PROPERTIES: Local, professional property management based in Lakeville, MN — built around you. Browse listings with professional photos and video tours, apply online with ease, and manage everything through your tenant portal: rent payments, auto-pay, maintenance requests, and direct access to your dedicated property manager. No portal fees. No move-in fees. No lease creation fees. Free ACH payments. No forced maintenance plans. Just a better rental experience — the way it should be
- Microwave
- Hardwood floors
- Air conditioner
- Refrigerator
- Dishwasher
- Walk-in closets
- Garage parking
- Fireplace
- Stove and oven
- Private balcony
- Private patio
- Dryer
- Heat
- Washer
- Storage space
- Carpet
- Double sink vanity
- Mirrors
- Handrails
- Linen closet
- Pantry
- Window coverings
- Dog friendly
- Smoke-free
- Trash
- 952-356-3028
- chantelweiman@mauzyproperties.com
- http://www.mauzyproperties.com
$2,850.00 security deposit