

- 2 Bed
- 1.5 Bath
- 1052 sqft
- Built in 1995
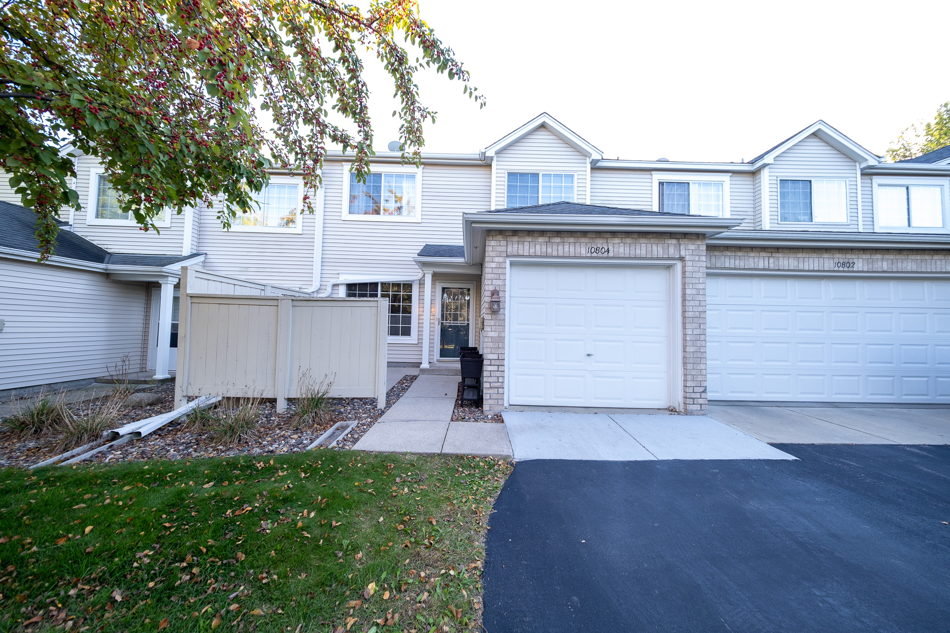
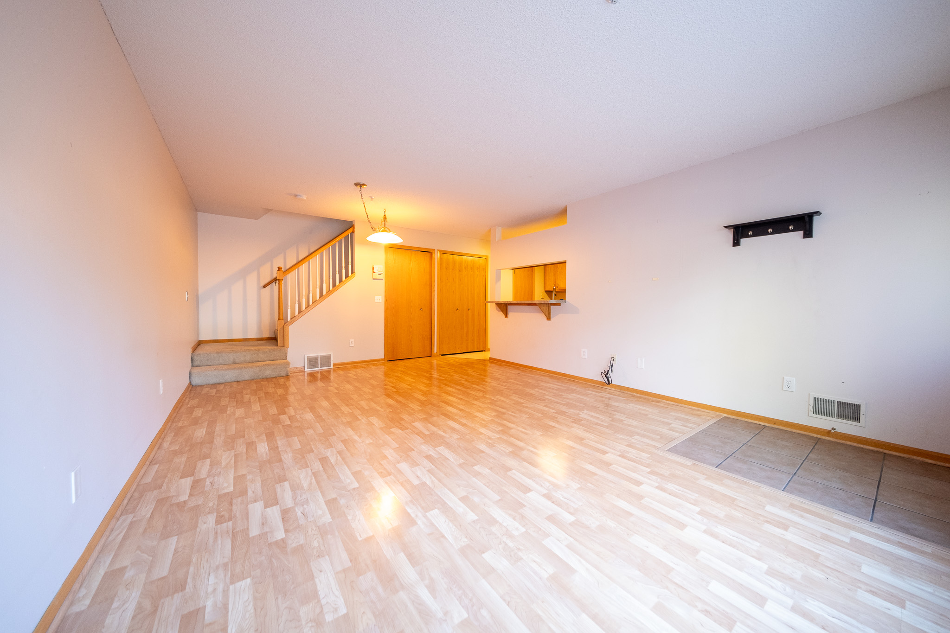
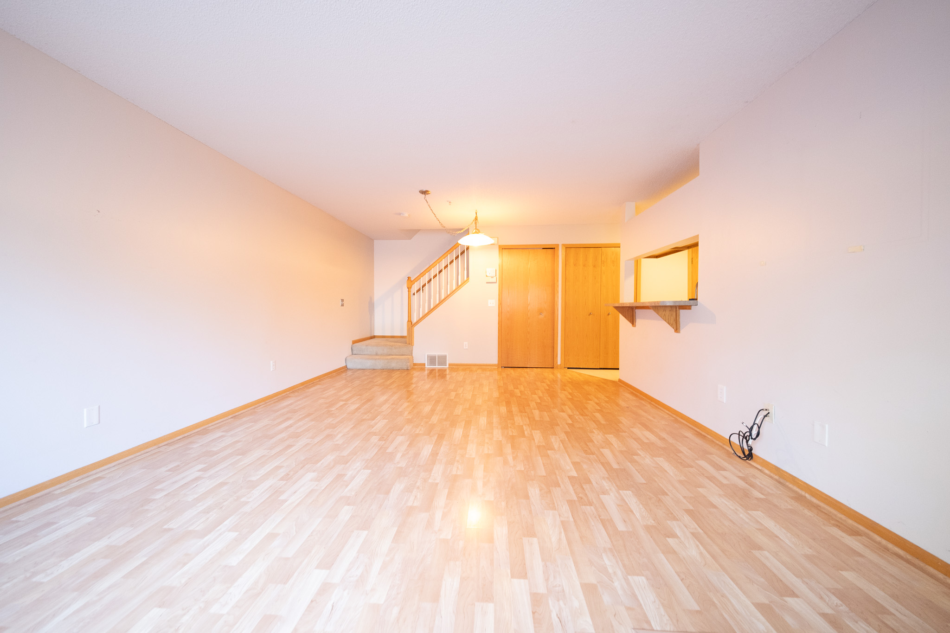
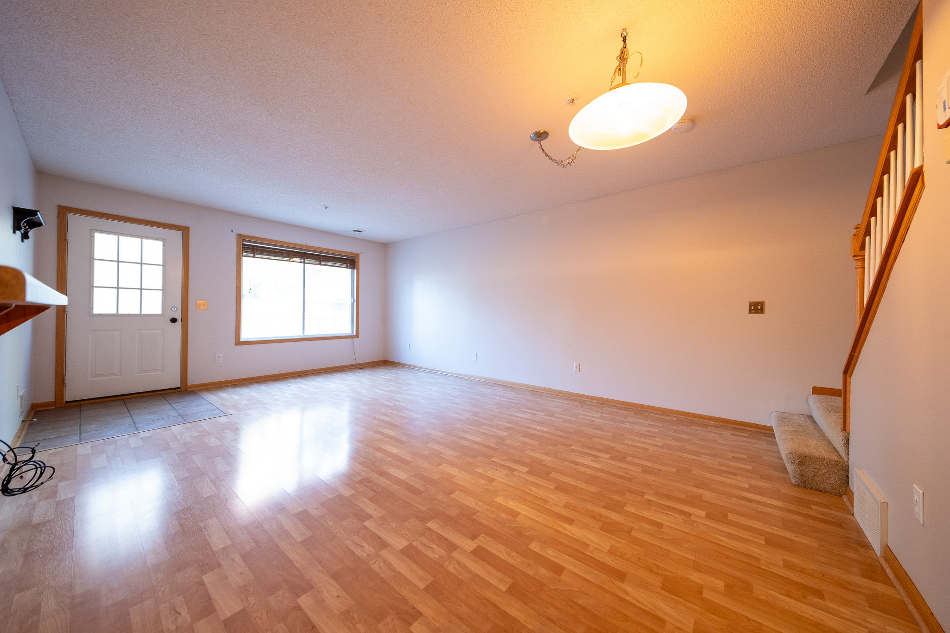
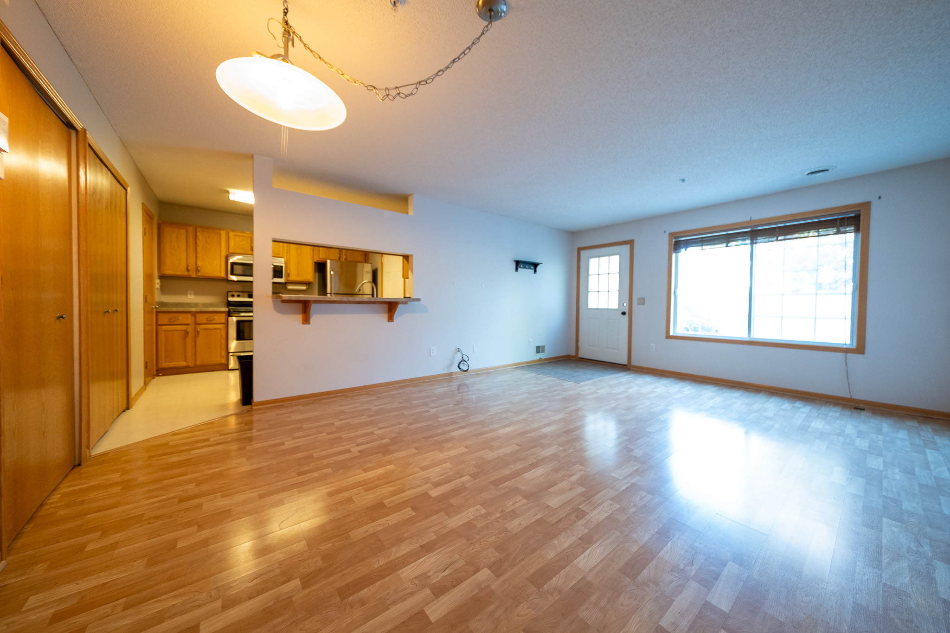
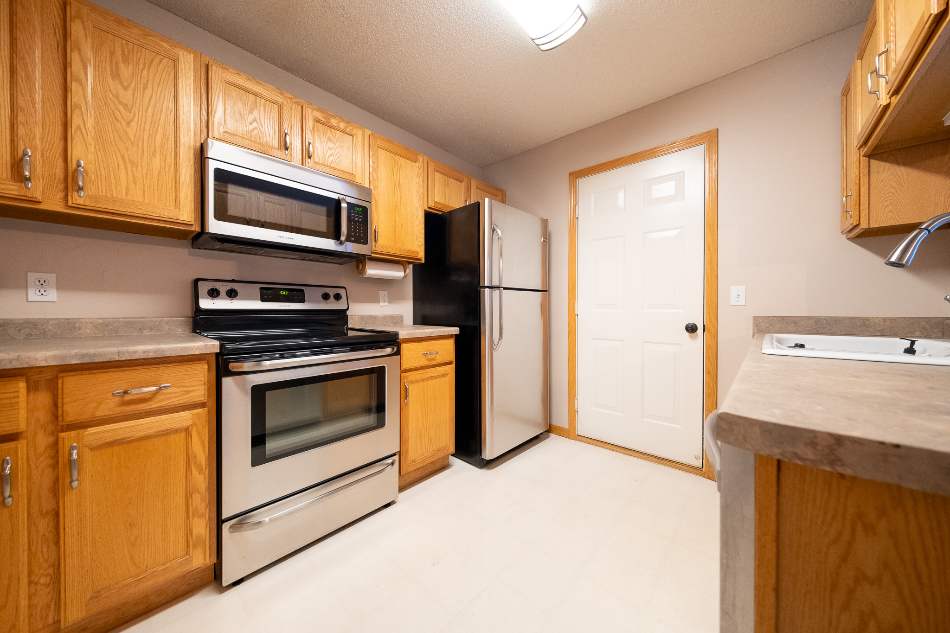
For a video tour of this home, please contact the listing agent Chantel Weiman, or search the address "10804 Lexington Dr. Eden Prairie," on YouTube. Welcome home to 10804 Lexington Drive in the heart of Eden Prairie! This beautiful 2-bedroom, 2-bathroom townhome offers 1,052 square feet of comfortable living space with an inviting open floor plan, vaulted ceilings, and gorgeous natural light throughout! The spacious living room flows seamlessly into the dining area and kitchen, complete with stainless steel appliances and plenty of room for entertaining. Upstairs, you'll find two generously sized bedrooms, including a primary bedroom with a walk-in closet, along with the convenience of upper-level laundry! Step outside and enjoy your private patio, perfect for morning coffee, relaxing evenings, or entertaining guests. Additional highlights include hardwood floors, central air conditioning, and an attached one-car garage. Located in a fantastic Eden Prairie neighborhood just minutes from Eden Prairie Center, shopping, restaurants, parks, and miles of walking and biking trails, including nearby Bryant Lake Park! With convenient access to major highways, commuting is a breeze. Don't miss the opportunity to call this wonderful townhome your next home! To watch a virtual video tour click the following link or contact the listing agent: https://youtu.be/X2D48H8VMUE LEASE TERMS: Seeking a 12-month lease at $1895/mo. Security deposit equals one month's rent. Sorry, pets not welcome here. Lawn, snow care and water/sewer are all included. All other utilities are the tenant's responsibility. RENTAL SCREENING GUIDELINES: Background and Credit Checks are conducted on all adults Income of 3x the monthly rent or more Credit score of 600 or higher No felonies or violence-related criminal convictions No previous evictions Room Level Dimen Living Room Main 14 x 12 Dining Room Main 14 x 8 Kitchen Main 10 x 10 Bedroom 1 Upper 14 x 13 Bedroom 2 Upper 12 x 10 The criteria above are not all-inclusive, and other factors may apply; it is only meant to be a guideline. MANAGEMENT: This home is professionally managed by Mauzy Properties. Mauzy Properties is a full-service property manager, and they provide tenants with a great rental experience. Streamlined application process, online rent payments, online repair requests, and many more features and perks.
- Microwave
- Hardwood floors
- Air conditioner
- Refrigerator
- Dishwasher
- Walk-in closets
- Garage parking
- Stove and oven
- Private patio
- Dryer
- Heat
- Washer
- Carpet
- Ceiling fan
- Mirrors
- Handrails
- Linen closet
- Pantry
- Window coverings
- Smoke-free
- 952-356-3028
- chantelweiman@mauzyproperties.com
- http://www.mauzyproperties.com
$1,895.00 security deposit